Stouffville Based • Serving the GTA
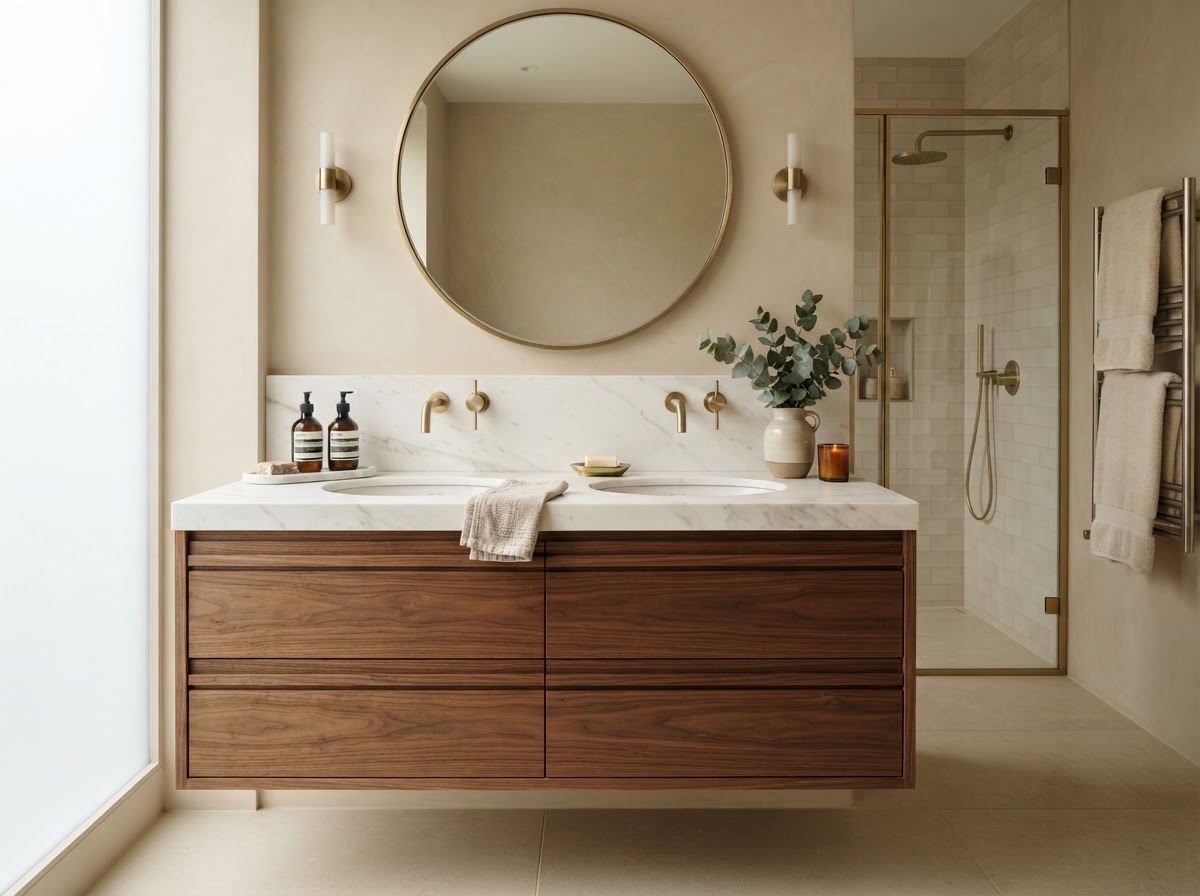
Custom Bathroom Vanities in Stouffville
Bring thoughtful storage and a cohesive look to your bathroom. Hatch Cabinetry makes custom bathroom vanities tailored to your space, style, and daily routine, serving homeowners in Stouffville and across the GTA.
Introduction
A Vanity That Fits Your Bathroom Beautifully
A bathroom vanity is shaped by the relationship between its size, the space around it, the storage it needs to hold, and the look of the room as a whole. Planning the cabinetry around those realities keeps everyday essentials within reach and lets the vanity sit comfortably in the space rather than crowding it.
A vanity project also needs to account for existing conditions and coordination with sinks, countertops, and plumbing. We discuss what's in place and what you'd like to change so the cabinetry works with the room — without assuming that countertops, sinks, or plumbing services are included unless they're confirmed as part of your project scope.
Design Considerations
Plan the Details That Matter
Size and Proportion
Choosing cabinetry dimensions that suit the room leaves practical clearance for doors, movement, and other fixtures. A vanity scaled to the space feels intentional rather than crowded.
Everyday Storage
Planning space for toiletries, towels, and frequently used items keeps the bathroom organized. Drawers and shelves can be arranged around what you actually reach for each day.
Cabinet Style and Finish
The vanity's doors and finish influence the overall bathroom design. Discuss your preferences and inspiration with the team to coordinate the look with the surrounding space.
Sink and Countertop Coordination
Cabinetry planning must consider the selected fixtures and plumbing requirements. Confirm in your quote which elements are included — countertops, sinks, and plumbing coordination may need to be arranged separately.
Different Spaces
Thoughtful Cabinetry for Different Bathrooms
Powder Rooms
A compact footprint still benefits from useful storage. We plan cabinetry that fits a powder room's proportions while keeping essentials close at hand.
Shared Bathrooms
When more than one person uses the space, storage needs multiply. We discuss everyone's routines so the layout gives each person a clear place for their things.
Primary Bathrooms
A primary bathroom can balance generous proportions, considered organization, and the look you want for a calm, finished space.
Project Gallery
Explore Our Custom Vanity Projects
A selection of custom vanity work by Hatch. Captions describe visible features in each photograph.
Benefits
Bring Storage and Style Together
Cabinetry sized for your space
A vanity drawn to your bathroom's proportions makes better use of the available width, depth, and height.
Storage planned around daily essentials
Drawers and shelving are arranged around what you use each day, so everyday items stay organized and within reach.
A coordinated look for your bathroom
Door style and finish are chosen to complement the surrounding space, so the vanity feels like a natural part of the room.
Start Here
Planning Your Custom Bathroom Vanity
Share Your Bathroom
Send photographs, approximate dimensions, and inspiration for the space.
Discuss Storage and Fixtures
Talk through storage needs and any relevant sink, countertop, and plumbing requirements.
Review the Scope
Look over the proposed cabinetry scope and quote, with inclusions clearly set out.
Confirm Next Steps
Agree the details and discuss scheduling with the Hatch team.
Service Area
Custom Vanities for Stouffville and GTA Homes
Hatch Cabinetry is based in Stouffville and serves homeowners throughout the Greater Toronto Area. Share your bathroom plans and project location to start the conversation.
Ask About Your Project LocationOur Showroom
Stouffville
Gormley, ON · L4A 2G5
Questions
Custom Bathroom Vanity Questions
Related Services
Custom Cabinetry for the Rest of Your Home
Get In Touch
Let's Plan Your Custom Bathroom Vanity
Share your bathroom dimensions, inspiration, and storage priorities so we can discuss your project.
Phone
(647) 919-0866Hours
Mon–Fri: 8:00 AM – 9:00 PM